The Top-Floor Glow: Stained Glass for Loft Rooms and Dormers

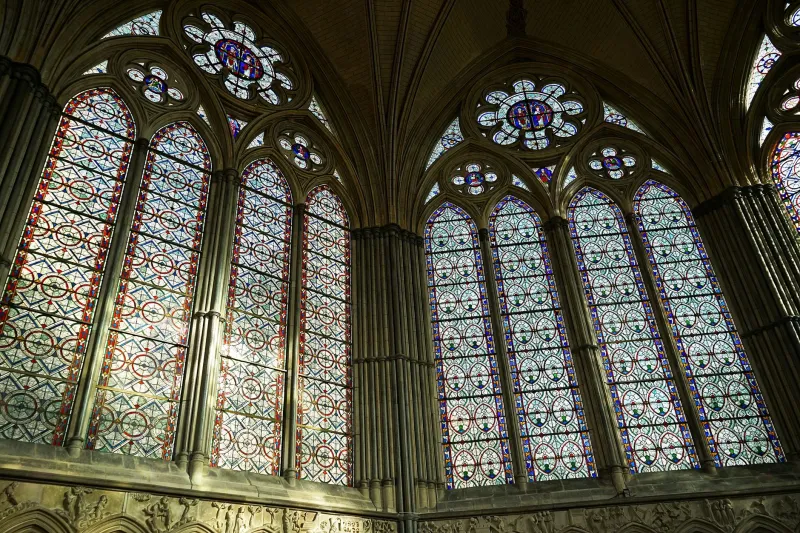
Photo: Dietmar Rabich, CC BY-SA 4.0, via Wikimedia Commons
Loft conversions have a peculiar charm. You climb a narrow stair, turn a corner and suddenly there is sky where the roof used to be. The room may be small, the ceiling may slope, and the wardrobe may have to duck under a beam, but the light up there can be extraordinary. It is also relentless, cold, condensation-prone and sometimes hard to reach with a cloth. That is the backdrop for any stained-glass idea in a loft, dormer or attic room.
Stained glass upstairs is not simply a matter of scaling up a landing window and hoping for the best. The glass has to work with the roof pitch, the size of the opening, the way the room is heated and the fact that nobody wants to hang out of a dormer with a bucket. Get those things right and a top-floor window can give the whole conversion a sense of arrival. Get them wrong and you have a very expensive way to make a small room feel smaller.
Start with the shape of the roof, not the pattern
A dormer window is usually vertical, which is friendly territory for leaded panels. A roof window lies in the slope, which is a different beast. Sloped glazing catches more sky, more rain and more sun, and it often opens by pivoting in a way that puts weight and thickness at a premium. Stained glass can work in a roof window, but it generally needs to be encapsulated or built into a sealed unit with proper engineering behind it. It is not the place for a hopeful DIY panel and a tube of sealant.
That is why many loft projects are better served by putting the decorative glass in the vertical elements: the dormer face, a gable-end window, an internal screen at the top of the stair, or a fixed panel beside a door. These places are easier to protect, easier to clean and easier to see from inside the room. A roof window can stay clear and practical while the dormer does the storytelling.
The other shape question is scale. Loft openings are often modest, and a busy pattern designed for a wide church window will look frantic in a small dormer. Simple geometry, a single motif or a calm border usually works harder. If the window is divided into small panes, let the lead lines do some of the composing rather than cramming in detail that nobody can read from the sofa.
Heat, glare and the greenhouse effect
High windows get more sun than we sometimes expect, especially south- and west-facing dormers. A loft room can warm up quickly, and dark stained glass will absorb heat rather than bounce it away. That does not mean every upstairs panel has to be pale and apologetic, but it does mean colour choice should be part of the thermal conversation, not an afterthought.
Pale amber, soft green, clear textured glass and small accents of stronger colour tend to be safer than a full field of deep reds and blues. Dark borders can frame a view beautifully, but a whole panel of dense colour may steal the daylight you paid for when you converted the roof. If overheating is a known issue, talk to your glazier about solar control, ventilation and whether the decorative panel should sit within a sealed unit rather than as a single-glazed heritage-style light.
Glare is the other nuisance. A bright white sky reflected off clear glass can make a screen feel washed out. Lightly textured glass diffuses that brightness and gives the room a softer atmosphere. It also adds privacy, which matters if the dormer looks over a neighbour's roof or a street.
Condensation: the quiet enemy upstairs
Warm, moist air rises. In a loft, it meets cold glass and cold roof surfaces, which is why condensation can appear on upstairs windows even when the rest of the house seems fine. A stained-glass panel needs to be detailed with that in mind. Encapsulated units should have a proper sealed cavity and drainage path. Single-glazed leaded lights need ventilation around them, not a airtight box built over the top.
This is not a reason to avoid stained glass in a loft. It is a reason to avoid vague promises. Ask how the panel will be ventilated, how the unit will drain, and what happens if moisture does get in. If the room has trickle vents or a background ventilation strategy, keep them working. Do not block them with insulation or clever joinery because the window looks tidier that way.
Safety glass and the rulebook
Any glazing in a loft still has to satisfy the normal safety expectations for a home. Glass in doors, side panels and low-level areas is the obvious concern, but upstairs windows deserve a conversation too, particularly where someone could fall against them or where a dormer sits close to a stair. Toughened or laminated glass is standard for safety-critical locations, and encapsulated stained-glass units can be made with safety glass on the room side and, where needed, on both faces.
There are also thermal and ventilation requirements to consider, and dormer alterations can fall within planning or conservation-area rules depending on the property. A listed building or a conservation area will need a more careful conversation before anyone starts designing. The practical point is simple: involve your converter, joiner or glazier early enough that the glass is designed for the opening, not squeezed into it afterwards.
Cleaning access is a design decision
A beautiful panel that nobody can reach is a maintenance problem waiting to happen. Dormer windows often open, but not always in a way that lets you clean the outside safely. Roof windows may pivot, which helps, but a fixed stained-glass panel in a high gable may need a different plan altogether.
Think about how the glass will be reached from inside, whether any opening section gives access to the exterior, and whether a hinged or tilt-and-turn dormer is worth specifying. Avoid pressure-washing leaded glass. Avoid harsh chemicals. A soft brush, careful rinsing and an occasional inspection of the lead and putty will do more good than an aggressive annual scrub. If the panel is encapsulated, the sealed unit should protect the glass, but the frame and drainage still need checking.
Colour that welcomes without dimming
A loft room often feels like a separate world from the rest of the house. That is an opportunity. A stained-glass dormer can act as a marker: the thing you see as you come up the stairs, the glow that tells you you have arrived somewhere different. But the colour should be placed where the eye lands, not spread so evenly that the whole window becomes a filter.
Consider a clear textured centre with a coloured border, or a simple repeating motif in the top lights. A band of soft green or amber can warm the room without blocking the view. If privacy is needed, reeded or seedy glass does more useful work than a dark picture. At night, the effect reverses: the window becomes a lantern seen from outside, so check that the pattern still looks intentional when the room is lit.
Up in the eaves, stained glass is at its best when it behaves like a considered part of the architecture rather than a picture stuck in a hole. Respect the slope, plan for the heat and the damp, make the glass safe and reachable, and let the colour do one job well. Then the top floor can feel like a destination, not just a converted roof.